Get $1,389 Cash Back
72562 PRINCESS Street, Bluewater — listed at $555,555. Earn buyer cashback at closing. No catches, just more money in your pocket.
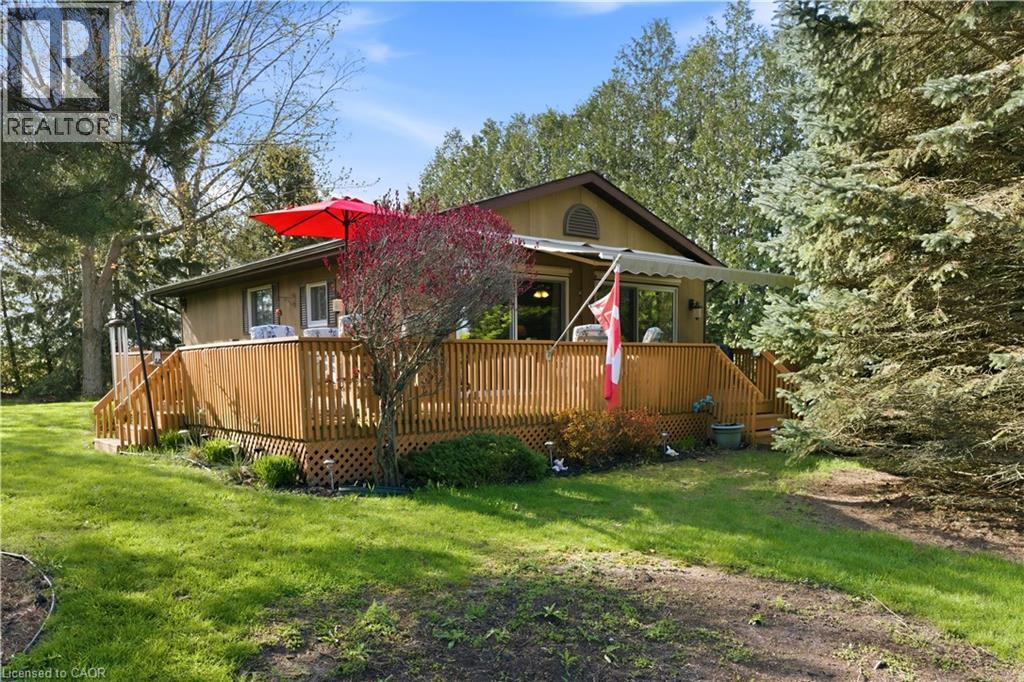
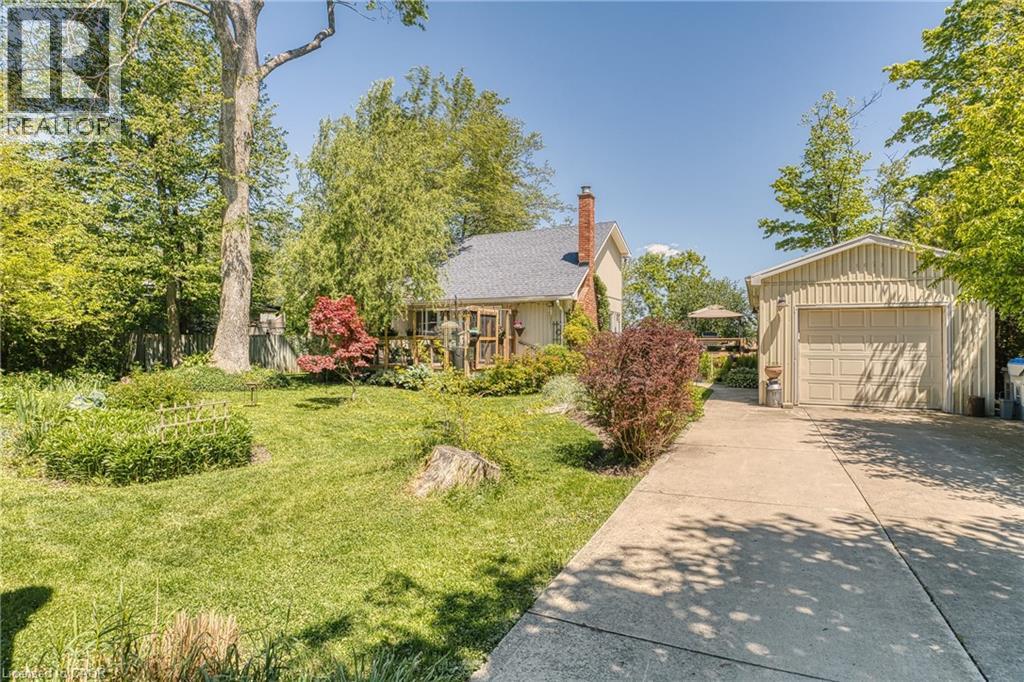
WELCOME TO YOUR BUNGALOW OF BLISS IN THE BEAUTIFUL BAYVIEW SUBDIVISION. Have you always dreamed of living near the lake? Now is your chance! This 2ND ROW year-round property can be used as your forever home OR as a cottage to enjoy OR rent. You are a quick drive to Grand Bend or Bayfield & a few minutes walk to beach access dedicated to the subdivision! Directly across the street is the White Squirrel where you can dine, golf or watch live music at your leisure. This gorgeous home offers a wondrous view of the sunset on the large front deck or check out the spacious backyard where you can watch the sun peek through the trees as daylight breaks. Boasting almost 1/4 acre of property, you will find an outdoor kitchen/BBQ area on the stamped concrete patio steps away from an additional concrete pad for all your bonfire fun. Inside you are welcomed by an open-concept kitchen with a brand-new Bosch dishwasher and dining area that looks upon the large living space. In the living room, the cozy fireplace gives off a loving flame and allows access to the front deck, back patio and MASSIVE lower bedroom. You will find the Primary room & ensuite offer space to stretch out & relax. The 3rd bedroom is conveniently located next to the main 3-piece washroom with a new toilet & shower door. This cottage is being offered with most furnishings & contents. Beach access is located at the corner of Princess & Queen with a newly constructed steel staircase to the beach & new erosion protection. Playground in the centre of the subdivision. Annual association fees are approx $195.00/year. UPDATES INCLUDE: A BRAND NEW 1800 BTU mini-split heating & cooling system in 2023, Bosch Dishwasher in 2023, new toilets/shut-offs in both washrooms & new kitchen sink faucet & shut-offs in 2023, shower door replaced in 2023. Whether you're looking for a home, family cottage or rental investment, this one is worth a look! (id:60164)
| Room | Level | Dimensions |
|---|---|---|
| Workshop | Main level | 17'2'' x 11'6'' |
| Utility room | Main level | 3'2'' x 2'10'' |
| Living room | Main level | 12'1'' x 19'2'' |
| Kitchen | Main level | 12'4'' x 9'6'' |
| Dining room | Main level | 14'7'' x 14'1'' |
| 3pc Bathroom | Main level | 6'6'' x 6'10'' |
| 2pc Bathroom | Main level | 4'3'' x 5'1'' |
| Primary Bedroom | Main level | 12'2'' x 10'6'' |
| Bedroom | Main level | 15'8'' x 11'2'' |
| Bedroom | Main level | 12'2'' x 10'5'' |
How many fireplaces are there, and what type?+
This home has 1 fireplace. Confirm the fuel type (wood, gas, or electric) and have it inspected — especially wood-burning, which needs a WETT certification for insurance.
What are the ongoing costs beyond the mortgage?+
Budget for annual property taxes of $2,783.94, heating is heat pump, baseboard heaters. Always verify the latest figures with your agent before making an offer — these change yearly.
Is 72562 PRINCESS Street a good fit for a growing family?+
With 3 bedrooms and 2 bathrooms (1258 sq ft), there's room for kids plus a guest room or home office.
Does it have a basement, and is it finished?+
Yes — Unfinished, Crawl space. A finished basement adds meaningful living space beyond the listed square footage.
What's the parking situation?+
This property includes 3 spaces — Attached Garage.
How is the home heated? Is it efficient?+
Heating is heat pump, baseboard heaters. Ask for past utility bills to understand real heating costs.
Ask About This Property
Nearby Places
Searching nearby places…
Similar listings

The listing data above is provided under copyright by the Canadian Real Estate Association. While the information is considered reliable, its accuracy is not guaranteed by the Canadian Real Estate Association or getsetsold.ca. Neither getsetsold.ca nor its affiliates make any representations or warranties, express or implied, regarding the accuracy or completeness of the information presented here.